<-- style PDP --> 243 Sydenham Street, Brantford - Single Family Residence for sale for $559,900
  • new
  • for sale

243 Sydenham Street

Brantford, ON, N3R 3Z6 - Terrace Hill

$559,900

  • Neighbourhood

    Terrace Hill

  • Major Intersection

  • Listed Since: 1 day(s)

  • Last update: today

Overview

  • Property Type

    Single Family Residence, Traditional

  • Bedrooms

    2 + 1

  • Bathrooms

    3

  • Basement

    Full, Finished

  • Kitchen

    n/a

  • Total Parking

    4

  • Lot Size

    68.60x60 (Acres)

  • Taxes

    $3,923.97 (2026)

  • Type

    Freehold

Property Description

Property description for 243 Sydenham Street, Brantford

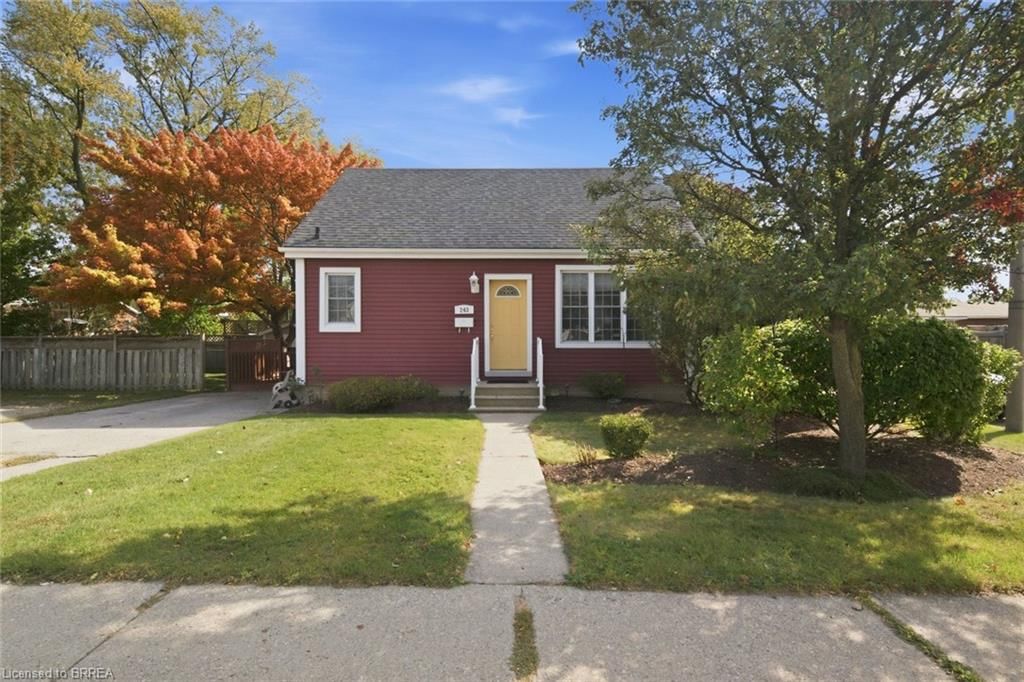
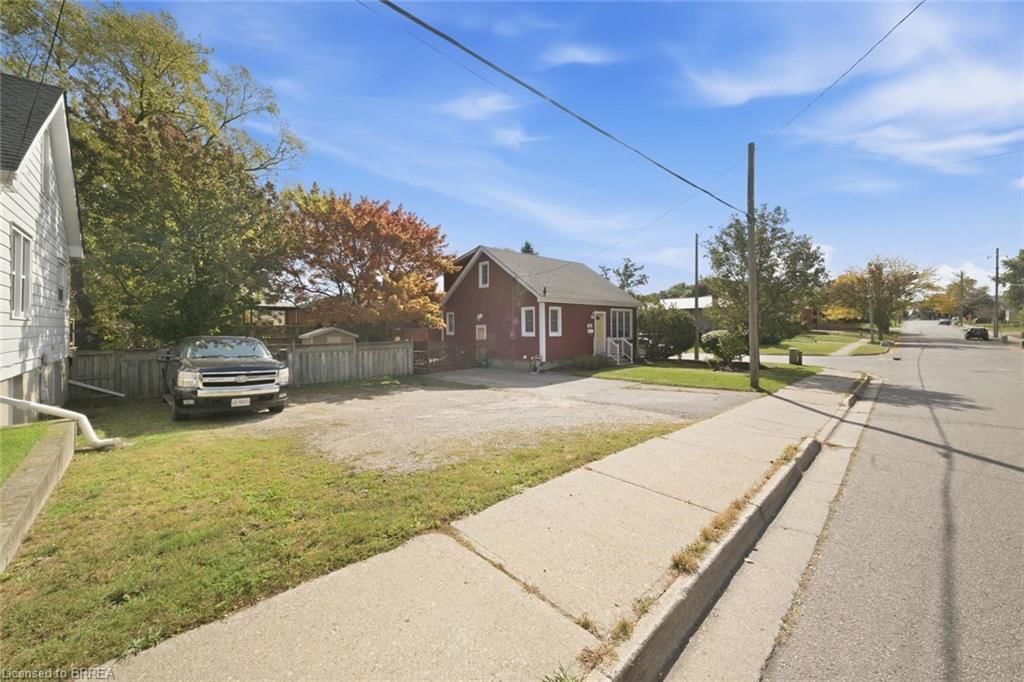
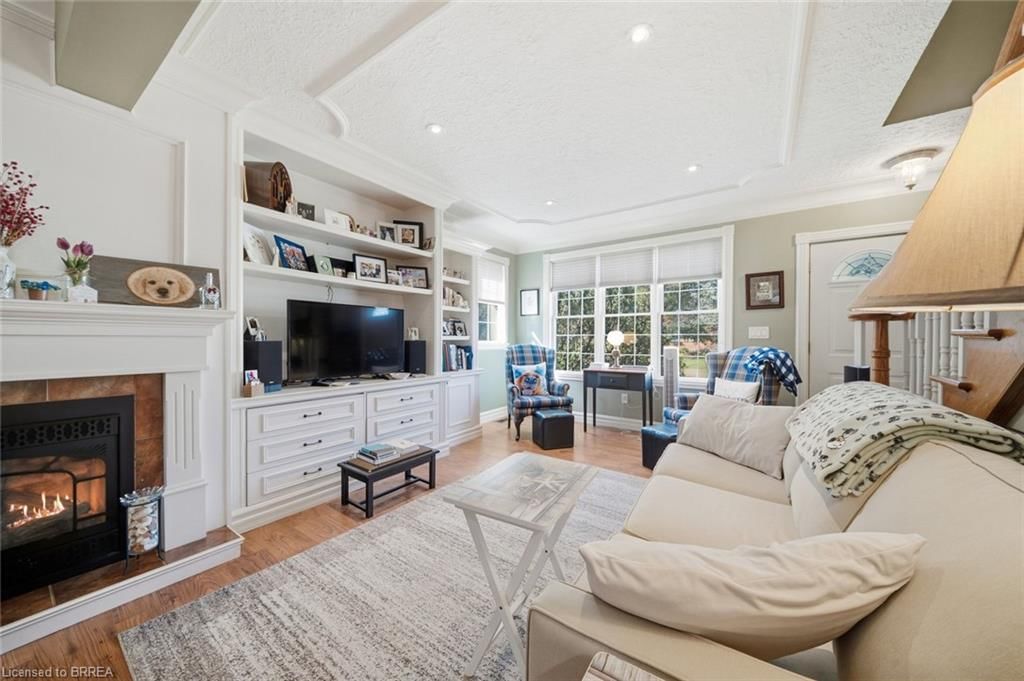
More Space Than You Expect in a Great Central Location! Add this Home to your List to View , Step inside and you may be surprised by just how much space this home has to offer. Located in the popular Terrace Hill/North Park area, this inviting home is close to schools, parks, shopping, restaurants , high way access and everything you might need for everyday living. The main floor offers a comfortable living room/dinette/art studio area combination with gas fireplace ,multiple windows ,crown moulding, pot lighting , an open stylish staircase to the upper level, PLUS separate dining room and a custom cream color kitchen with island ,lots of counter space, corner windows and under cabinet lighting. A convenient 2-piece bathroom and laundry room combination complete this level. Upstairs features two good-sized bedrooms, both with walk-in closets, along with a full 4-piece bathroom, pot lighting thruout plus nightime solar tube light. The finished lower level adds even more flexibility with a third bedroom, 3-piece bathroom, or make it a recreation space, office area or storage. There have been thoughtful updates including laminate flooring main and upper floors , windows, roof shingles, doors , making this a desirable move in ready home with plenty to offer today’s buyer. Outside, Corner location with the wide lot, fenced side yard garden shed, and double-wide driveway provide excellent parking up to 4 cars wide and lot runs right over to neighbors retaining wall and private outdoor space on the side deck— a great combination for a young couple or growing family. A surprisingly spacious home in a popular, established neighbourhood, with a practical layout and room to grow.

Listed by Century 21 Heritage House LTD

  • MLS #

    40866905

  • Sq. Ft

    1971

  • Sq. Ft. Source

    MLS

  • Lot Irregularities

    n/a

  • Year Built

    1952

  • Pool

    n/a

  • Drive

    n/a

  • Garage

    n/a

  • Total Parking

    4

  • Family Room

    n/a

  • Den

    n/a

  • Exterior

    Vinyl Siding

  • Fireplace

    1

  • Roof

    Asphalt Shing

  • Foundation

    n/a

  • Elevator

    n/a

  • Water View

    n/a

  • Laundry Level

    n/a

  • Heat

    Forced Air, Natural Gas

  • A/C

    Central Air

  • Water

    Municipal

  • Water Supply

    n/a

  • Sewers

    n/a

  • Central Vac

    n/a

  • Kitchen

    3.86 x 3.38 ft Main level

  • Bedroom

    3.58 x 3.58 ft Second level

  • Utility Room

    2.31 x 3.89 ft Lower level

  • Dining Room

    4.42 x 3.17 ft Main level

  • Bathroom

    3.15 x 1.47 ft Main level

    2-Piece

  • Bathroom

    2.16 x 2.74 ft Lower level

    3-Piece

  • Bonus Room

    4.24 x 3.02 ft Lower level

  • Bedroom

    3.38 x 4.67 ft Second level

  • Office

    2.64 x 3.48 ft Lower level

  • Bedroom

    3.63 x 5.36 ft Lower level

  • Bathroom

    2.49 x 2.97 ft Second level

    4-Piece

  • Library

    3.25 x 4.42 ft Main level

  • Living Room

    4.60 x 3.86 ft Main level

  • MLS #

    40866905

  • Sq. Ft

    1971

  • Sq. Ft. Source

    MLS

  • Lot Irregularities

    n/a

  • Year Built

    1952

  • Pool

    n/a

  • Drive

    n/a

  • Garage

    n/a

  • Total Parking

    4

  • Family Room

    n/a

  • Den

    n/a

  • Exterior

    Vinyl Siding

  • Fireplace

    1

  • Roof

    Asphalt Shing

  • Foundation

    n/a

  • Elevator

    n/a

  • Water View

    n/a

  • Laundry Level

    n/a

  • Heat

    Forced Air, Natural Gas

  • A/C

    Central Air

  • Water

    Municipal

  • Water Supply

    n/a

  • Sewers

    n/a

  • Central Vac

    n/a

  • Kitchen

    3.86 x 3.38 ft Main level

  • Bedroom

    3.58 x 3.58 ft Second level

  • Utility Room

    2.31 x 3.89 ft Lower level

  • Dining Room

    4.42 x 3.17 ft Main level

  • Bathroom

    3.15 x 1.47 ft Main level

    2-Piece

  • Bathroom

    2.16 x 2.74 ft Lower level

    3-Piece

  • Bonus Room

    4.24 x 3.02 ft Lower level

  • Bedroom

    3.38 x 4.67 ft Second level

  • Office

    2.64 x 3.48 ft Lower level

  • Bedroom

    3.63 x 5.36 ft Lower level

  • Bathroom

    2.49 x 2.97 ft Second level

    4-Piece

  • Library

    3.25 x 4.42 ft Main level

  • Living Room

    4.60 x 3.86 ft Main level

Thinking of Selling?

Find Out Your Home’s Value in Today’s Market!

No Email or Signup is required to view your home estimate.

estimate your home value

Contact Manoj Kukreja

Sales Representative,
Century 21 People’s Choice Realty Inc.,
Brokerage
(647) 576 - 2100

Manoj profile avatar

Mortgage Calculator

This data is for informational purposes only.

Mortgage Payment per month

Principal Amount

Interest

Total Payable

Amortization

Amortization

Closing Cost Calculator

This data is for informational purposes only.

Closing Cost Total for this property

Total Cash flow for purchasing this property

Down Payment(%)*
Additional information

Provincial Land Transfer Tax

Ontario Land Transfer Tax Rebate

Toronto Land Transfer Tax

Toronto Land Transfer Tax Rebate

PST on CMHC Insurance Premium

Lawyer Fees

$2,825

Government Registration Fee's

$164

Title Insurance

Closing Cost Total

Total Cash flow for purchasing this property

Provincial Land Transfer Tax

Ontario Land Transfer Tax Rebate

Toronto Land Transfer Tax

Toronto Land Transfer Tax Rebate

PST on CMHC Insurance Premium

Lawyer Fees

$2,825

Government Registarion Fee's

$164

Title Insurance

Down Payment(%)*

* A down payment of less than 20% is permitted only for first-time home buyers purchasing their principal residence. The minimum down payment required is 5% for the portion of the purchase price up to $500,000, and 10% for the portion between $500,000 and $1,500,000. For properties priced over $1,500,000, a minimum down payment of 20% is required.

Thinking of Selling?

Find Out Your Home’s Value in Today’s Market!

No Email or Signup is required to view your home estimate.

estimate your home value

Contact Manoj Kukreja

Sales Representative, Century 21 People’s Choice Realty Inc., Brokerage
(647) 576 - 2100

Manoj profile avatar

Recent Sold Listings in Terrace Hill, Brantford

Popular Cities